How Gear Accuracy Impacts Gearbox Performance
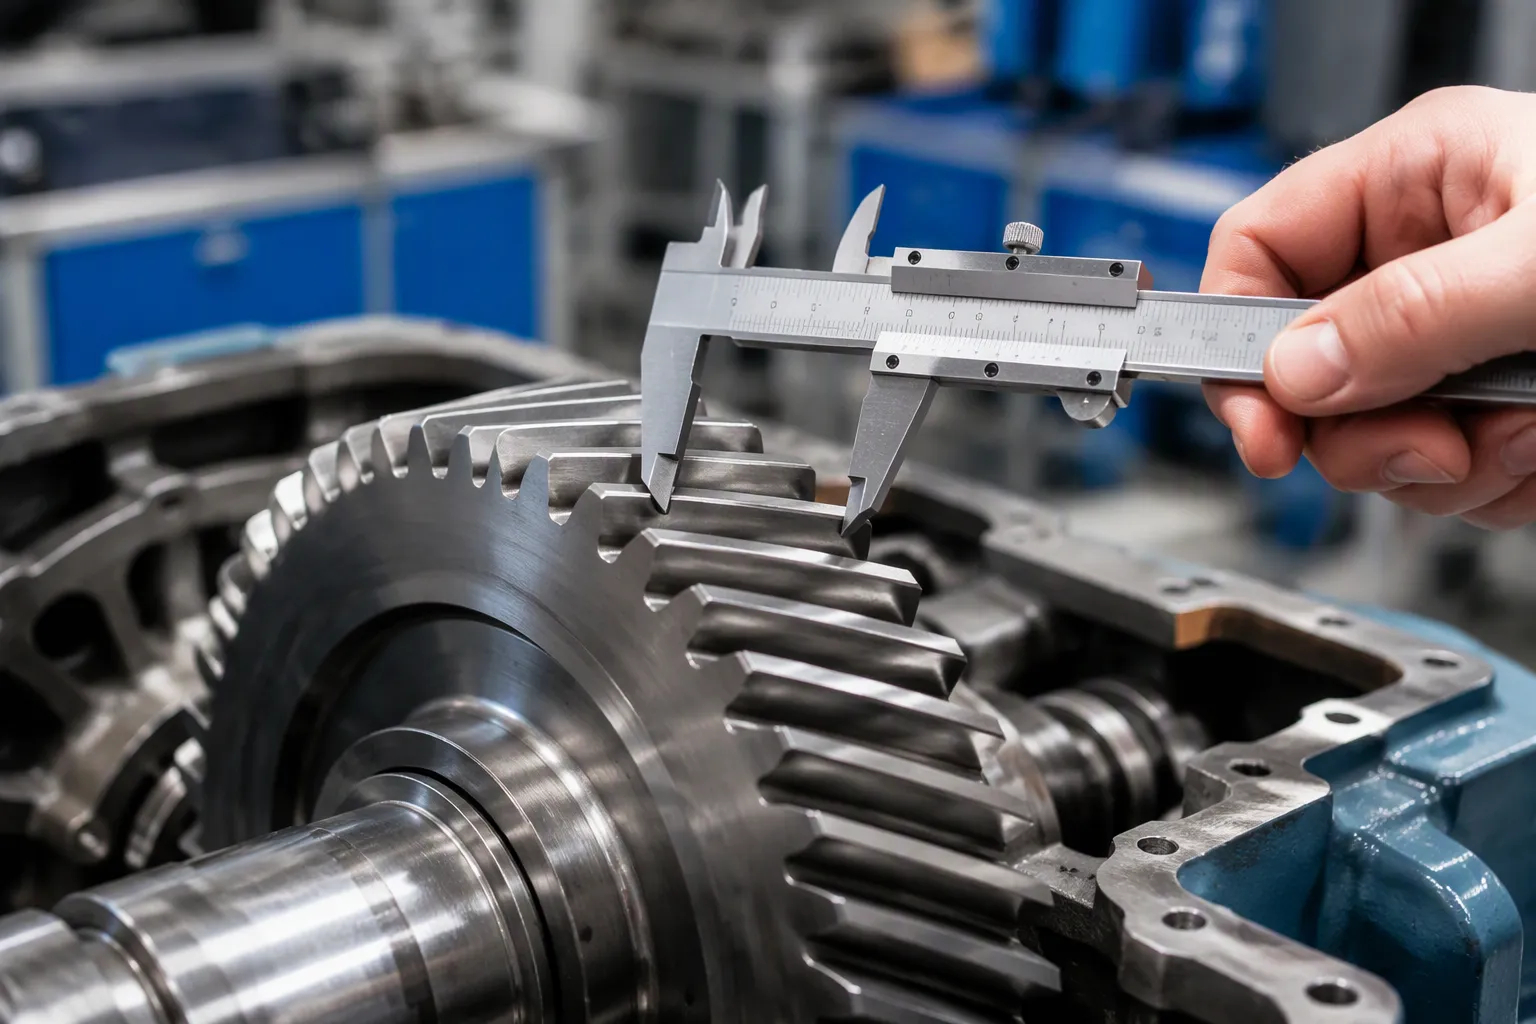
Gear accuracy decides how well gear teeth mesh. Mesh quality then drives efficiency, noise, vibration, load distribution, and service life. Treat accuracy as a root-cause variable, not just a paperwork tolerance. Small geometric errors compound into measurable performance and reliability losses.
This is why precision is critical at every stage of a gearbox program. A few microns of profile or lead deviation can raise contact stress, add heat, and shorten bearing life. Buyers and engineers need to see how accuracy is defined, how it shapes performance, what poor accuracy costs, and how to specify and verify it before the gearbox leaves the factory.
Key Takeaways
Gear accuracy directly affects efficiency, noise, and vibration in industrial gearboxes.
Poor gear accuracy reduces load capacity and shortens gear fatigue life.
Accurate gears lower maintenance costs and prevent unexpected failures.
Specify the right accuracy grade for internal gear rings to avoid unnecessary costs.
Verify gear accuracy with proper inspection methods for large bull gears before the gearbox ships.
What Gear Accuracy Means
Key Accuracy Parameters
Gear accuracy describes how closely a finished tooth flank matches its intended geometry. For large components like bull gears, four parameters carry most of the weight. Pitch error measures spacing variation between adjacent teeth. Profile error measures deviation from the ideal involute curve. Lead error measures how far the tooth flank tilts across the face width. Runout measures eccentricity, found by seating a ball or pin into each tooth space and recording the spread of radial readings around the gear, per ISO/TR 10064-2, with allowable values in ISO 1328-1:2013.
These errors connect geometry to behavior through transmission error. Profile deviation disrupts the smooth transfer of motion between teeth, and that ripple is a common cause of gear whine. Lead error shifts contact toward one end of the face width. ISO/TR 10064-3 covers parallelism of axes and center distance. Total composite error captures the combined effect, and ISO 1328-2:2020 covers double-flank radial composite testing, where the gear rolls in tight mesh with a master gear.
Measuring and Specifying Accuracy
Two grade systems dominate specification. AGMA numbers ascend with precision, while ISO numbers descend, so lower ISO grades for internal gear rings mean tighter tolerances.
System | Numbering | Range | Highest precision |
|---|---|---|---|
AGMA | Higher = more precise | 3 to 15 | AGMA 15 |
ISO | Lower = more precise | 1 to 12 | ISO 1 |
ANSI/AGMA 2015-1-A01 aligns closely with ISO 1328-1, integrating ISO grading concepts with traditional AGMA measurement methods and grouping accuracy into low (A10–A11), medium (A6–A9), and high (A2–A5). Low accuracy needs only pitch deviation; medium adds total profile and lead deviation; high adds slope and form criteria. The right grade depends on speed, load, and duty cycle. Tighter grades improve smoothness but raise manufacturing and inspection difficulty.
Inspection follows three routes. Analytical gear checkers from makers such as Klingelnberg and M&M Precision Systems record errors under CNC control. Single-flank testing rolls the gear against a master at design center distance and captures transmission error as a waveform. Double-flank testing meshes both flanks at near-zero backlash and reads center-distance variation within seconds, which suits 100% production-line inspection.
Why Gear Accuracy Matters for Performance
Efficiency and Power Loss
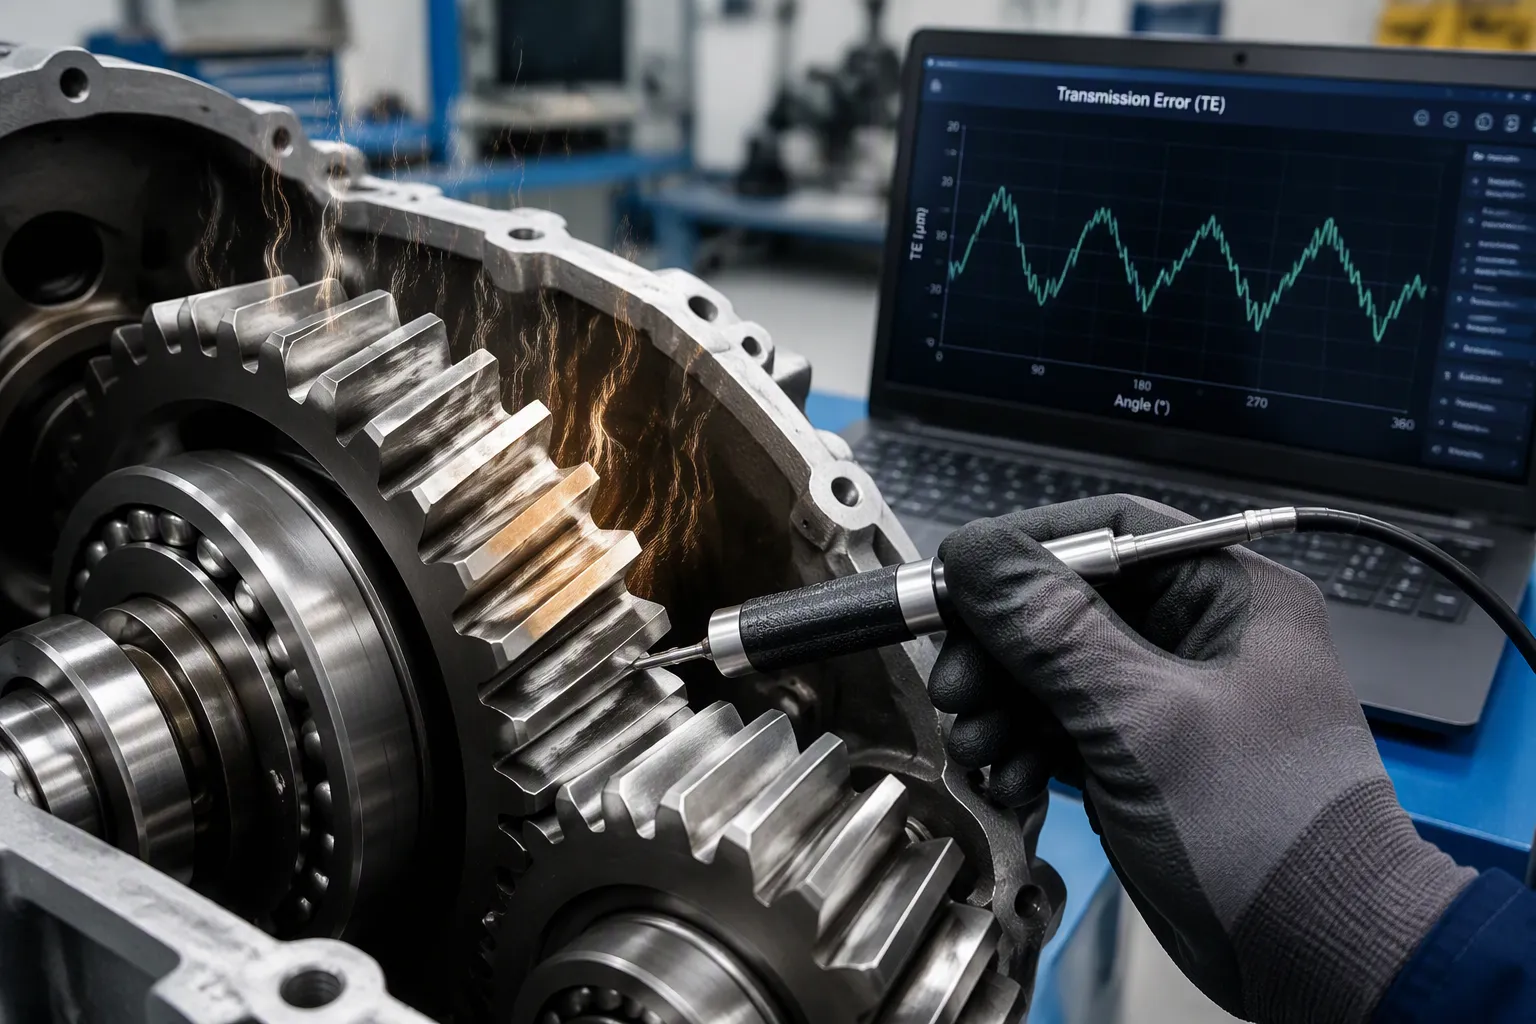
Every mesh cycle begins with a small impact as one tooth pair takes up load and ends with sliding as the pair separates. Profile deviation distorts the ideal involute curve, so the contact point does not roll smoothly along the flank. The tooth enters mesh too early or too late, and the resulting impact sends a pulse through the gear body.
Lead deviation tilts the contact pattern across the face width, which adds sliding where pure rolling should occur. Sliding means friction, and friction means heat and energy loss. A gear set with suboptimal quality therefore consumes more power to transmit the same torque, and that penalty repeats across every revolution for the life of the unit. Operating costs rise quietly, through electricity, cooling, and lubricant degradation, long before anyone notices a noise problem.
Noise, Vibration, and Load Capacity
Transmission error is the ripple in output motion when the input turns at constant speed. This ripple excites the mesh frequency, and the mesh frequency is the tone a listener hears as gear whine. The effect is not confined to the gear pair. Gear noise is fundamentally a system-level problem, since power-transmission gearing is typically enclosed in a housing and little or no audible sound is heard directly from the gear pair.
The vibrations created by the gears are amplified by resonances of structural elements. This amplification occurs when the gear set's speed makes the meshing frequency, or a multiple of it, equal to a natural frequency of the system in which the gears are mounted. Bearings, shafts, and housings all carry that energy, and each component pays for it in added stress.
Transmission error (TE) is recognized as one of the most important causes of gear acoustic emissions.
— AGMA / ISO Gear Standards
Load capacity follows the same logic. Lead error and helix deviation govern how evenly load spreads across the working face width. Excessive total helix deviation produces edge contact, and edge contact concentrates stress at the tooth ends. Pitch error spreads the load unevenly from tooth to tooth, so the most heavily loaded tooth carries far more than its share.
Local stress concentration invites pitting, scuffing wear, and root fatigue cracking, and the effective load capacity of the whole gearbox drops accordingly. Precision is most critical for heavy-duty bull gears: the rated capacity assumes uniform contact, and poor accuracy quietly removes that assumption.
An optimal gear ratio also plays a role. A well-matched ratio keeps sliding velocity low and minimizes friction and heat losses, which supports maximum power transmission through the train. Accuracy and ratio selection work together, and neither compensates for the other.
Gear Accuracy and Reliability
Fatigue Life and Wear
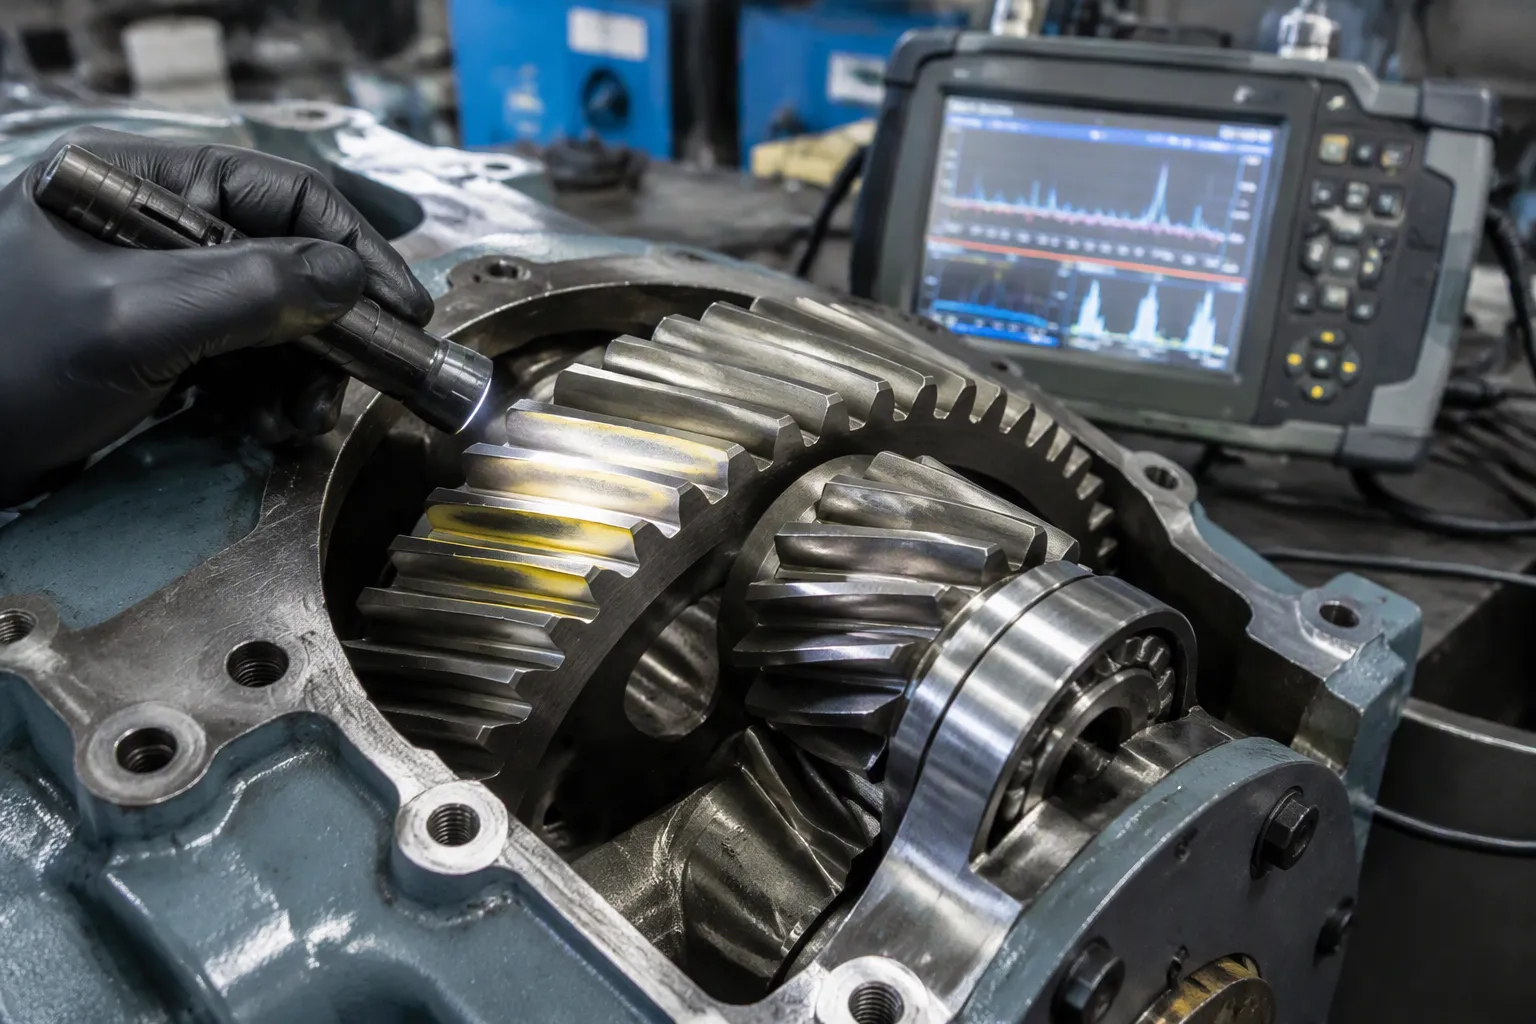
Gear teeth rarely fail without warning. Profile and lead errors push contact toward the tooth edges, and edge contact concentrates stress in a narrow band along the flank. That stress concentration accelerates pitting, micropitting, and bending fatigue. Hardened gears improve wear resistance under millions of contact cycles, yet hardness cannot compensate for a poor contact pattern.
A gear set featuring precision internal gear rings spreads load across the full face width and keeps local stress below the fatigue limit. A gear set with loose accuracy leaves the same load sitting on a fraction of the tooth surface. The cost appears later as replacement gears and lost production.
The failure sequence follows a predictable path. Surface fatigue cracks form first in the pitch-line contact zone under high contact stress and a thin elastohydrodynamic film. These micro-pits grow into macro-pits and spalling, where surface cracks intersect and remove material in discrete pits. Scoring follows when the lubrication film collapses under extreme pressure or temperature, and metal-to-metal contact transfers material between flanks. Root cracking then begins at the highest bending-stress point and propagates across the tooth cross-section. Complete tooth separation is the final stage, and it produces an impact impulse every gear revolution. Each stage shortens the interval before the next.
Failure Risk and Maintenance
Accuracy-driven vibration and stress feed this sequence. Every stage leaves a spectral signature, and condition monitoring can catch it early. Distributed pitting shows rising gear mesh frequency harmonics, while scoring elevates the second and third harmonics with a broadband noise floor rise. Root cracking produces phase modulation of the mesh frequency.
Detection lead time varies by mode: scoring from lubricant loss gives roughly 1–3 weeks of warning, root cracking 4–8 weeks, and distributed pitting 12–20 weeks. From a maintenance standpoint, tight tolerances buy time to act before damage spreads.
Bearing damage often follows gear damage. A small raceway spall can escalate into excessive vibration, tooth misalignment, oil contamination, shaft scoring, and housing damage. Common consequences include unexpected shutdown, tooth breakage, seal failure, rising operating temperature, and safety risk. Vibration monitoring compares signatures against baselines and known bearing fault frequencies, which enables intervention before surrounding components suffer. Inspection intervals should shorten as accuracy grade loosens or duty cycle intensifies. A gearbox that fails without warning takes the driven equipment offline with it.
Gear scoring is caused by elastohydrodynamic lubrication film collapse, typically from lubricant starvation, excessive operating temperature, incompatible viscosity, or contamination. It is preventable through correct lubricant selection, oil condition monitoring, and temperature management.
— ISO/TR 10825
Lubrication failure remains a common cause of gearbox damage. Accuracy gains must therefore be paired with the correct oil type, viscosity, and level. A precise gear set running on degraded oil still scores and pits. Maintenance teams should treat oil analysis and vibration trending as one program, not two. Together they convert accuracy from a drawing value into extended service life and fewer unplanned stoppages. That pairing protects the investment made in precision Klingelnberg spiral bevel gears.
Where Gear Accuracy Matters Most in Cost and Practice
Consequences of Poor Accuracy
Poor accuracy creates a cost chain that starts before the gearbox ships. Gears that miss the specified grade are scrapped or reworked, and both outcomes consume machine time and material. Units that pass inspection but run with edge contact reach premature replacement far earlier than planned. Energy losses from added sliding show up on every electricity bill for the life of the drive. Unplanned downtime then multiplies the loss, because a failed gearbox stops the entire process line. Vibration and noise add a safety dimension, and sudden tooth breakage exposes operators to flying debris and uncontrolled loads.
Specifying and Achieving Accuracy
Grade selection is a design decision, not a catalog lookup. Disclose real operating conditions rather than calculated loads alone. State continuous versus intermittent duty, expected service life, startup conditions, shock loads, and cleanliness factors. High-speed applications need tight grades, because small cumulative pitch deviations grow significant at high RPM. Low-speed, non-critical mechanisms can use a more economical grade. Confirm which parameters the supplier will measure, and verify that the process route can actually reach the specified class.
Process | Accuracy Grade (AGMA) | Surface Finish (Ra) | Volume Suitability |
|---|---|---|---|
Hobbing | AGMA 8–10 (ISO 7–9) | Ra 0.8–1.6 µm | Best for 100+ pieces |
Shaping | AGMA 9–10 (ISO 6–8) | Ra 0.6–1.2 µm | Economical under 100 pieces |
Grinding | Finishing operation for highest classes | Ra 0.4–0.8 µm | High-value, high-precision, low-to-medium volume |
Both hobbing and shaping are precision generating processes capable of high accuracy. The final quality grade depends more on the machine, the cutter quality, and any finishing step than on the process itself.
Real-World Application: Southdrive’s Precision Gearboxes
Southdrive's Fracturing Pump Type 600 Gearbox (448 kW, 4.61:1) uses 18CrNiMo7-6 steel with hobbing, carburizing, and precision grinding, and every unit is 100% traceable and tested for noise, vibration, and temperature rise. For mining and metallurgy, Klingelnberg Grade 3 spiral bevel gears machined on C100U equipment suit high-load duty. Southdrive holds ISO9001-2015, ISO14001, and ISO45001 certification.
Gear accuracy governs mesh quality. Mesh quality then governs efficiency, noise, vibration, load capacity, fatigue life, and maintenance burden. This chain runs through every hour of gearbox operation. Accuracy is a fundamental performance and reliability decision. It is made at specification, carried through manufacturing, and confirmed at inspection. It is never an afterthought.
Ultimately, treating accuracy as a core metric reduces life-cycle costs. Specify the grade the application truly needs. Verify that grade with defined inspection criteria and rolling tests at receipt. Treat the result as an investment in uptime, energy savings, and longer service life.
FAQ
How do I choose the right accuracy grade?
Match grade to speed, load, and duty cycle. High-speed applications need tighter grades because small pitch deviations grow significant at high RPM. Low-speed, non-critical mechanisms can use a more economical grade. Disclose real operating conditions, not calculated loads alone.
Can I verify gear accuracy when a gearbox arrives?
Yes. Double-flank rolling tests read center-distance variation within seconds and suit 100% production-line inspection. Single-flank testing captures transmission error as a waveform. Analytical gear checkers record errors under CNC control. Define acceptance criteria before ordering.
What is transmission error and why does it matter?
Transmission error is the ripple in output motion when input turns at constant speed. It excites mesh frequency, which produces gear whine. It is recognized as one of the most important causes of gear acoustic emissions. Reducing transmission error requires tighter profile and pitch accuracy.
Does hobbing or grinding produce better gears?
Both hobbing and shaping are precision generating processes capable of high accuracy. Final quality depends more on machine, cutter quality, and finishing steps than on the process itself. Grinding serves as a finishing operation for the highest classes. Choose by application fit.
How does Southdrive ensure gear accuracy in its heavy-duty gearboxes?
Southdrive utilizes advanced Klingelnberg C100U equipment and 100% traceable manufacturing processes. Every fracturing pump and mining gearbox undergoes strict single- and double-flank testing, noise, and vibration analysis before shipping to ensure it meets the highest AGMA/ISO standards.
Need help specifying the right gear accuracy for your application?
Contact Southdrive’s engineering team today for a custom gearbox consultation and manufacturing quote.
Talk to an EngineerPlease Contact Us!
Recent News
1.Industrial Gearbox Applications: Oil, Gas, Marine
2026-10-142.Low-Pressure vs Gravity Casting for Pumps & Intercoolers
2026-10-093.How Hard Skiving Reduces NVH in Klingelnberg Spiral Gears
2026-09-214.Custom Aluminum Casting: Lightweight Design & Defect Control
2026-09-285.How to Select the Right Gearbox for Oilfield Applications
2026-09-14